

Builder Matching In Development
The right home starts with the right team.
Leila Design Studio is developing a service that connects homeowners with builders and design professionals who fit their project, priorities, and vision. Whether you are planning a custom home or preparing for a renovation, we want to help you take the first step with more clarity and confidence.
Who it is for
Register your interest and we will contact you personally when matching opens.
Homeowners
Planning a custom home or a renovation in Northern Virginia, or a project beyond the region.
Builders
Custom-home builders who want to be considered for projects that fit their work.
Design professionals
Designers and project professionals interested in joining the network as it develops.
Where this is today
Builder Matching is not yet open and no matches are being made. We are building it carefully, starting from the experience behind Leila Design Studio.
Founded by Leila Nystrom, a design and development leader with over 20 years of international experience, Leila Design Studio brings practical project insight to the matching process. We serve Northern Virginia homeowners and support projects beyond the region.
In the meantime, our design and advisory services are available to book now.
Book a Consultation
Now booking design consultations
Based in Northern Virginia (Arlington, McLean)
Design clarity.Constructiondiscipline.
Interior design, design development and project advisory for custom homes. We connect the vision for a home to the decisions and documentation needed to build it well.
Leila Design Studio
One point of clarity between design and construction.
Leila Design Studio helps homeowners, builders, and developers turn ideas into thoughtful, well-coordinated homes. We connect interior design with construction planning, from layouts and material selections to the decisions and documentation needed during the build.
These are services you can book today, with a future builder-matching service growing alongside them.
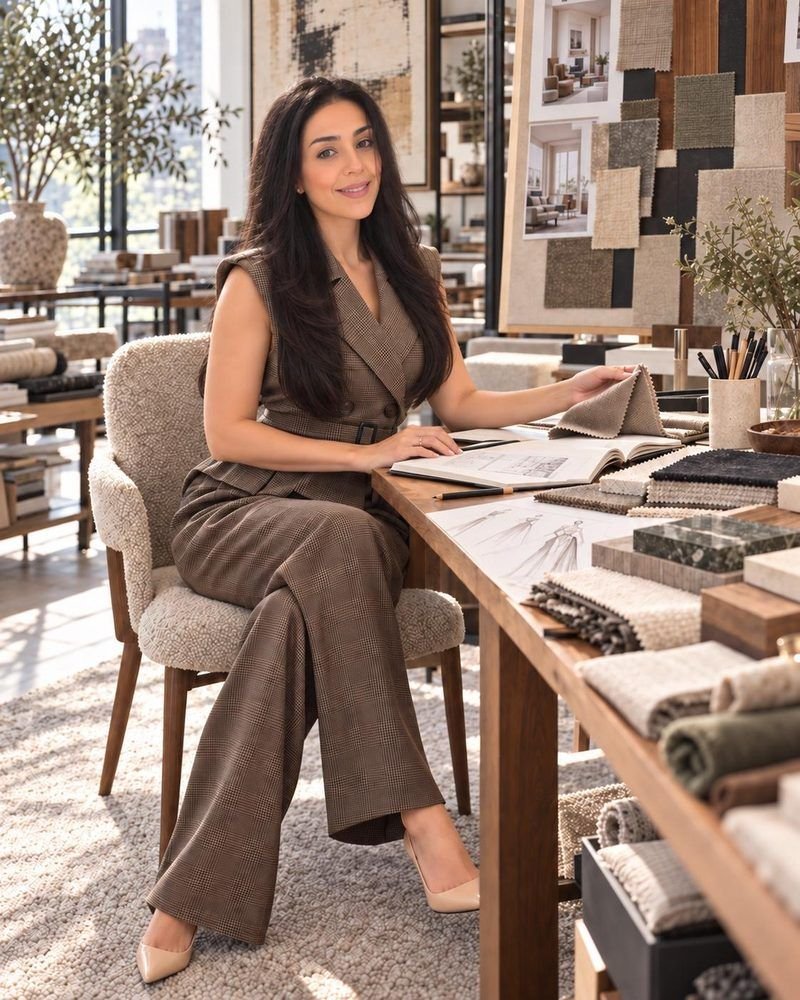
About Leila
Leila Nystrom
Founded by Leila Nystrom, a design and development strategist with a Ph.D. in Urban Design and Planning, Leila Design Studio brings international experience across residential, hospitality, and retail projects. Her work connects creative vision with the practical decisions that shape a project's delivery.
With more than twenty years across the United States and the Middle East, Leila brings both design judgment and the discipline of project management to each home. She works with homeowners, builders, and developers to settle decisions early and protect the quality of the finished result.
Our services
Three ways to work with us, each available to book now.
Interior Design & Selections
- Space planning and interior concepts
- Kitchen and bathroom design
- Materials, finishes, lighting, and fixture selections
- Furniture selection and procurement
Design Development & Project Advisory
- Reviewing layouts for function and design consistency
- Coordinating design decisions with the construction stage
- Preparing finish schedules and selection documentation
- Site walkthroughs and client-side project coordination
- Helping clients understand design changes and their budget implications
Support for Builders & Developers
- Outsourced design and selections support
- Coordinating interior details with the project team
- Finish packages for custom and spec homes
Interior Design & Space Planning
Thoughtful layouts and interior concepts for new homes, renovations, and individual rooms.
Kitchen & Bathroom Design
Layout planning, cabinetry design direction, and coordinated material and fixture selections.
Materials & Finish Selections
Flooring, tile, stone, paint, cabinetry finishes, lighting, plumbing fixtures, and hardware.
Design Development & Documentation
Developing design details, finish schedules, and selection documents to help the construction team implement the design.
Client Representation & Coordination
Representing the homeowner's design priorities, coordinating decisions with builders and suppliers, and tracking selections and design-related issues.
Site Walkthroughs & Design Reviews
Reviewing work in progress, identifying design concerns, and helping resolve decisions at key construction stages.
Furniture & Styling
Furniture planning, sourcing, procurement coordination, and finishing touches.
Design Support for Builders & Developers
Outsourced design development, selections, and interior finish packages for custom homes and spec projects.
Remote Design & Advisory
Online consultations, plan reviews, and selection guidance for clients in D.C., Maryland, and beyond.
Selected work
Project photographs, construction progress, and design concepts, each with our specific role.
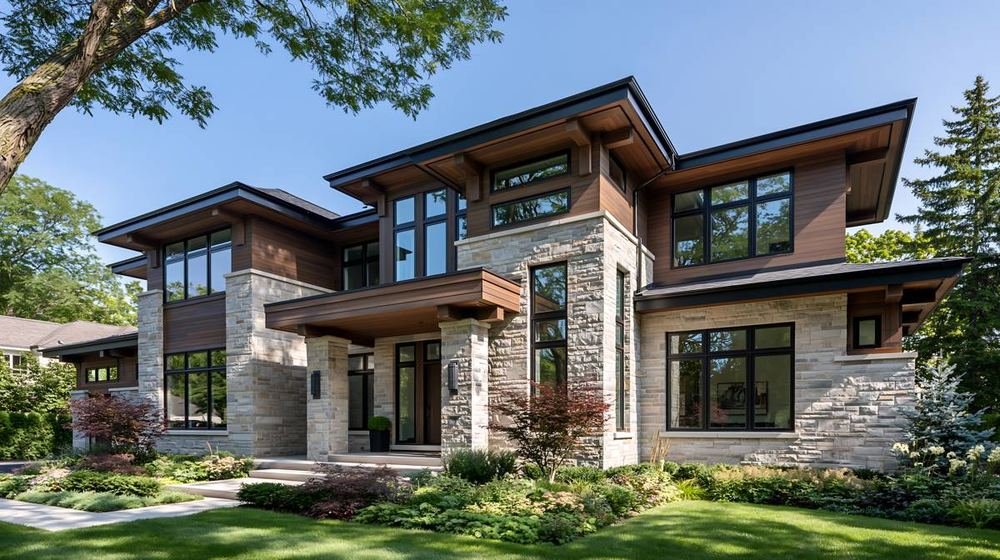 Design Concept Visualization
Private Custom Residence, McLean
A modern transitional home of about 8,500 SF with seven bedrooms. Design intent, selections, and construction decisions kept aligned through delivery.
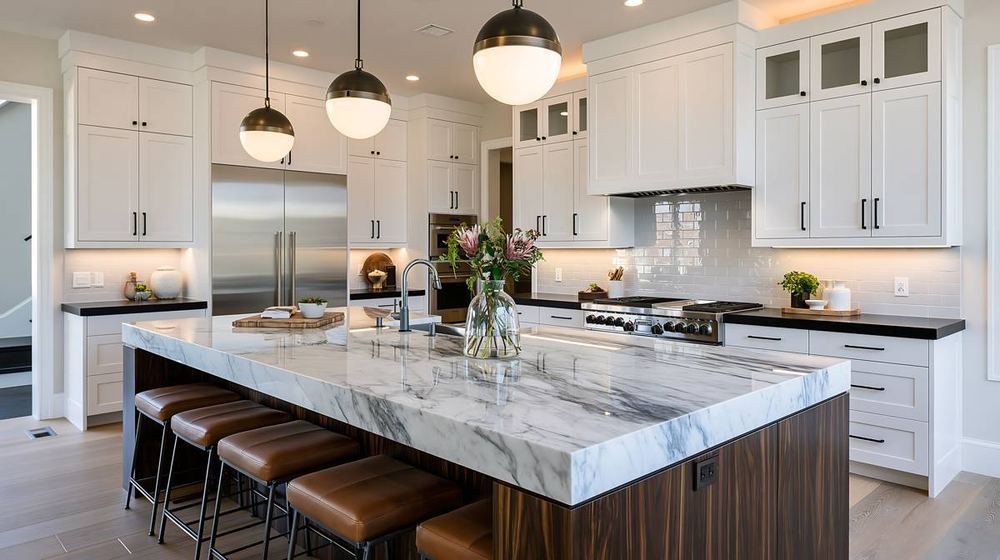 Design Concept Visualization
Kitchen Concept
Marble, walnut, and brass-toned lighting, resolved with cabinetry and fixture coordination.
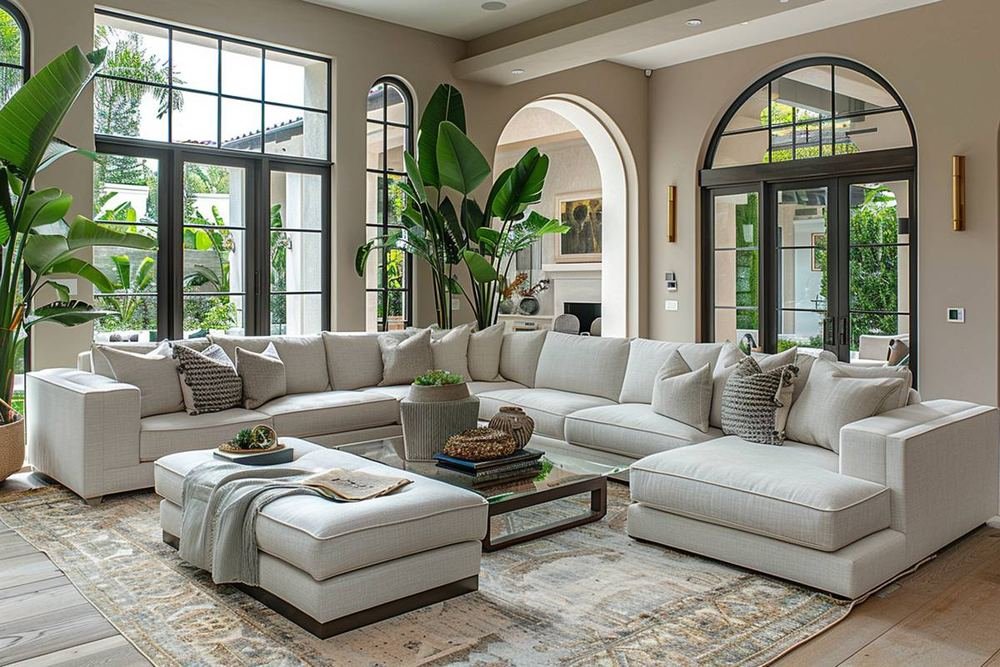 Design Concept Visualization
Great Room Interior Concept
Layered neutrals and generous seating, with a clear plan for sourcing and procurement.
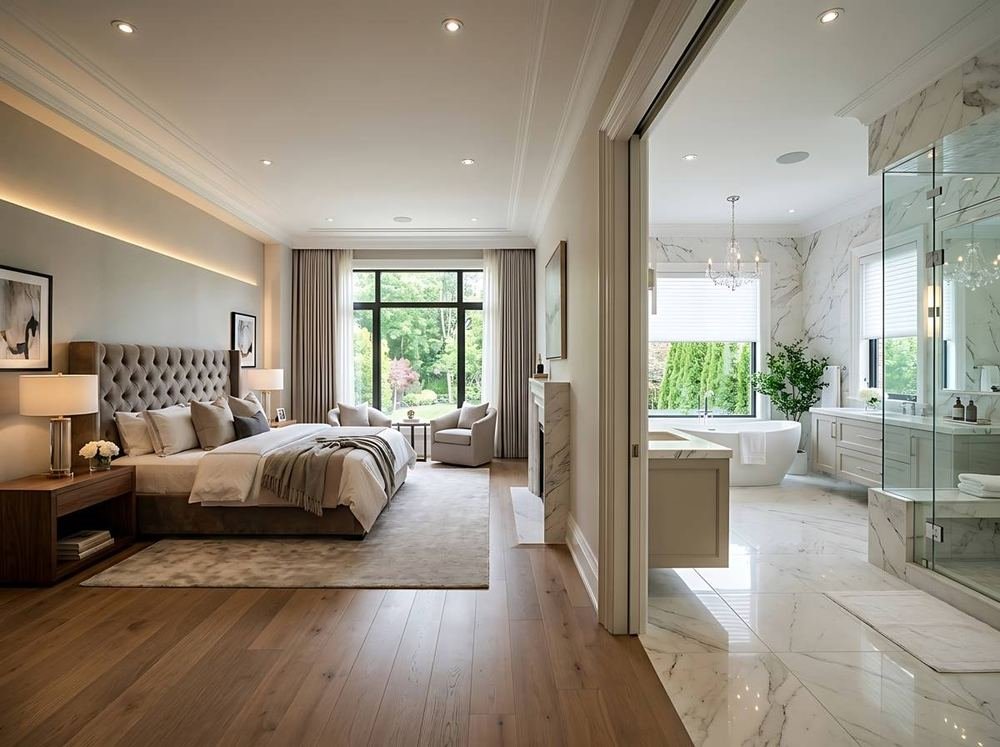 Design Concept Visualization
Primary Suite and Bath
Stone surfaces, lighting, and finish schedules prepared for the construction team.
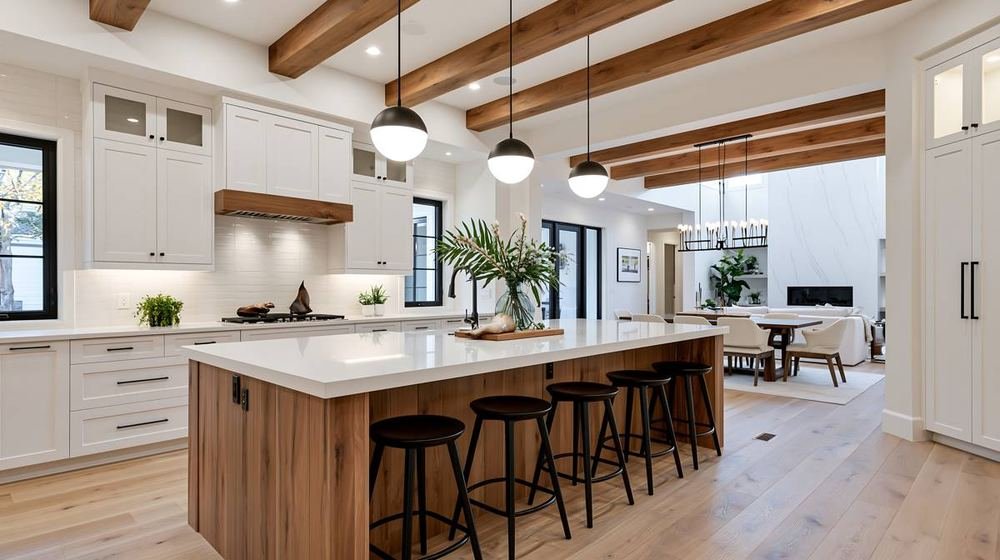 Design Concept Visualization
Builder Finish Package
A complete interior finish package prepared for a custom home builder.
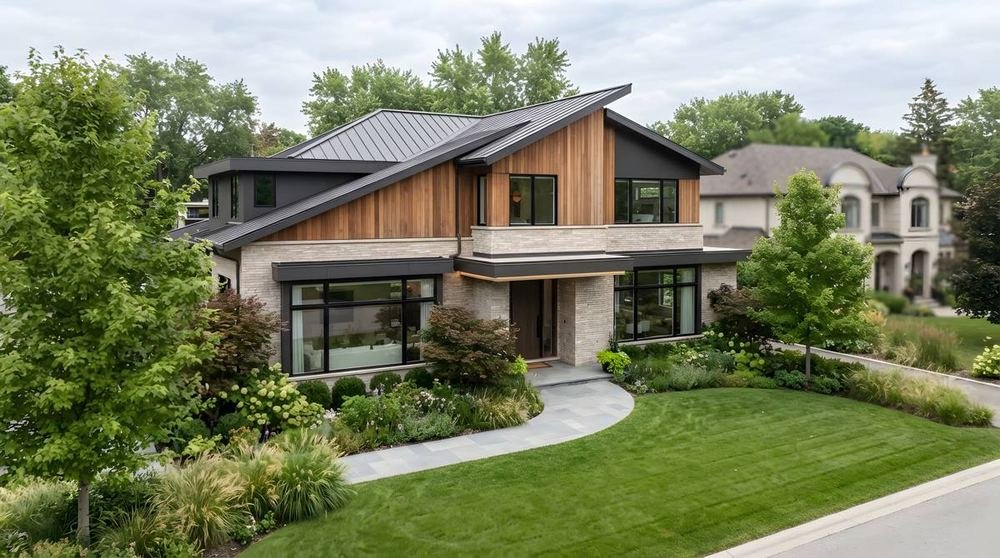 Design Concept Visualization
Private Residence, Arlington
A new custom residence of about 5,300 SF, with exterior materials coordinated across trades.
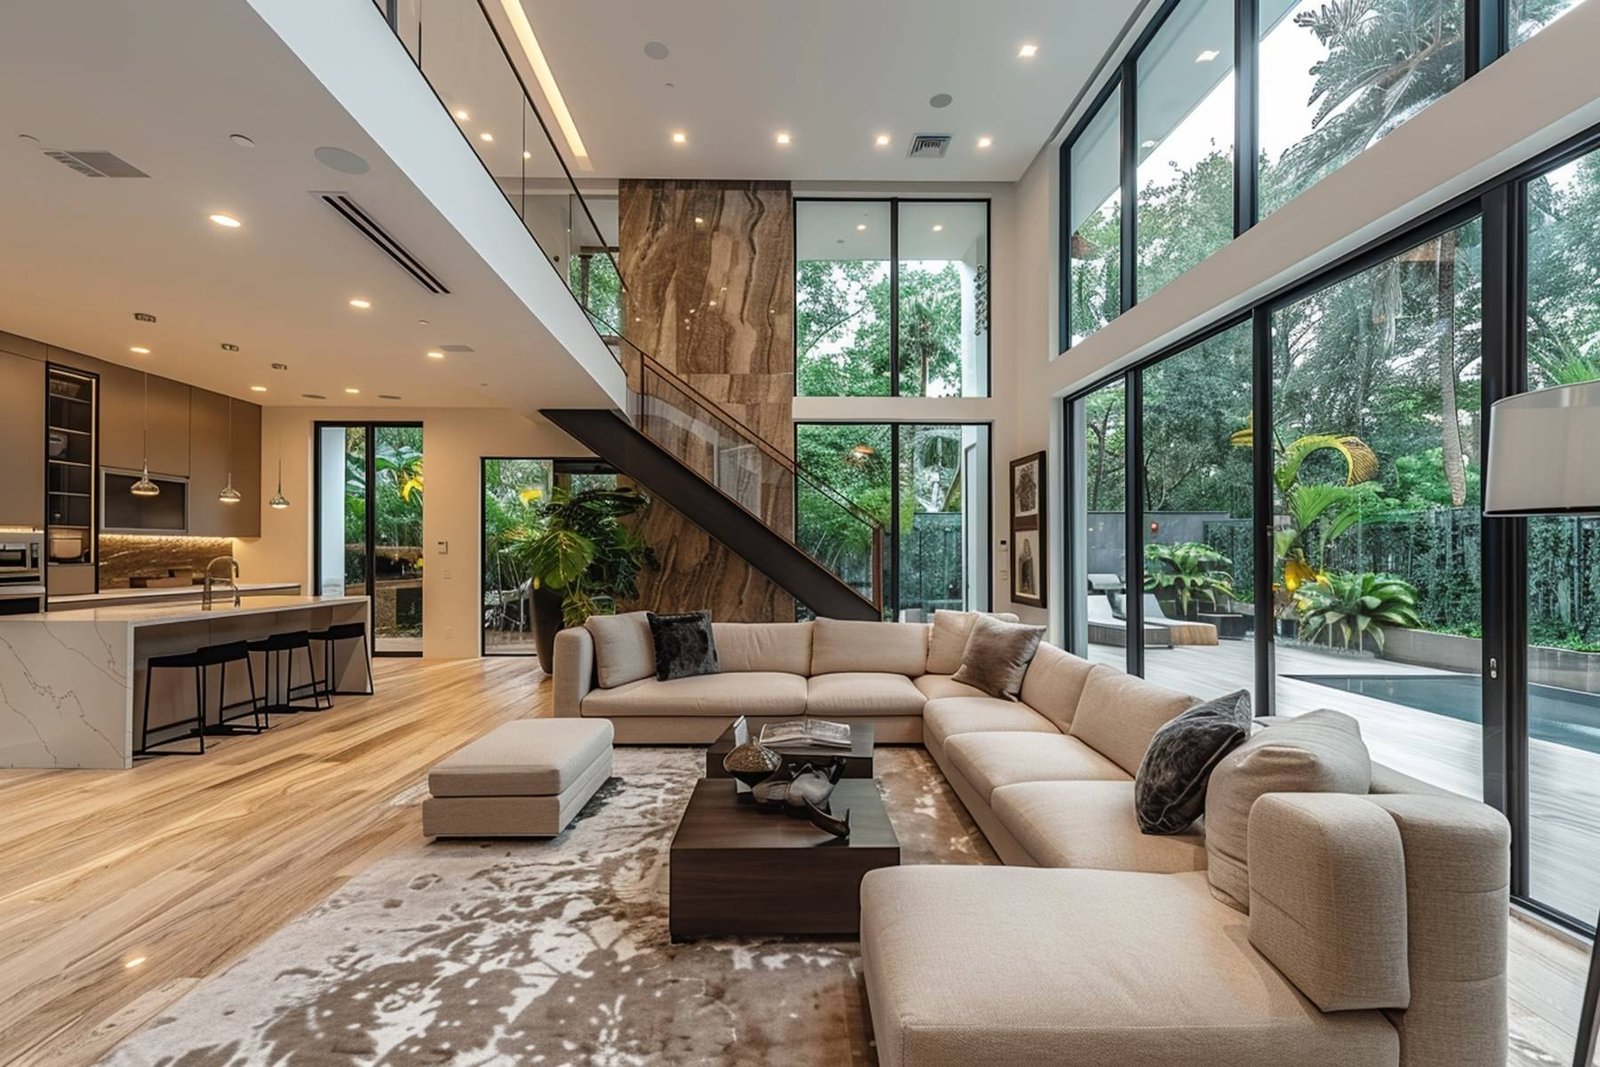 Design Concept Visualization
Double-Height Living Space
Open living and kitchen areas planned around light, circulation, and the stair.
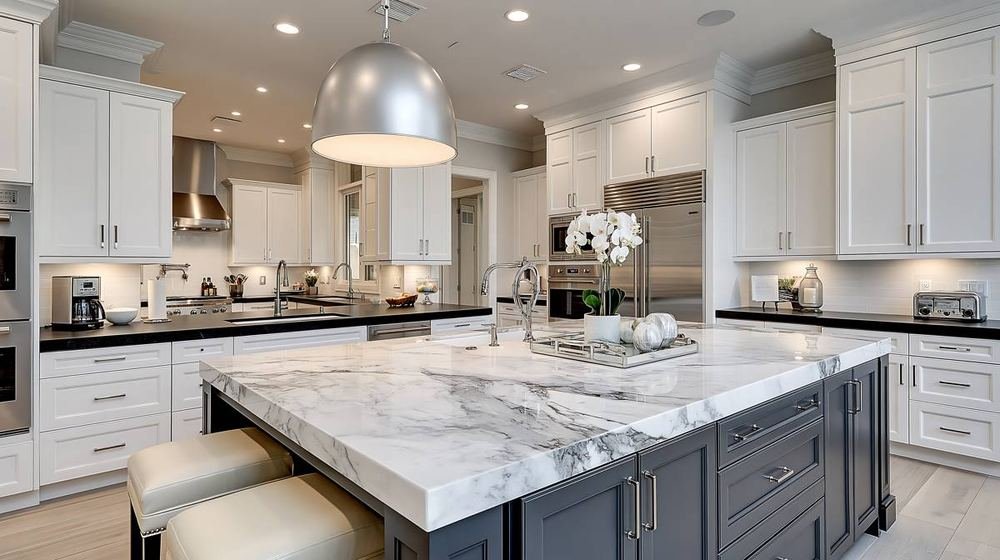 Design Concept Visualization
Full-Home Remodel, Marco Island
White cabinetry, a marble island, and a coordinated palette across the whole home.
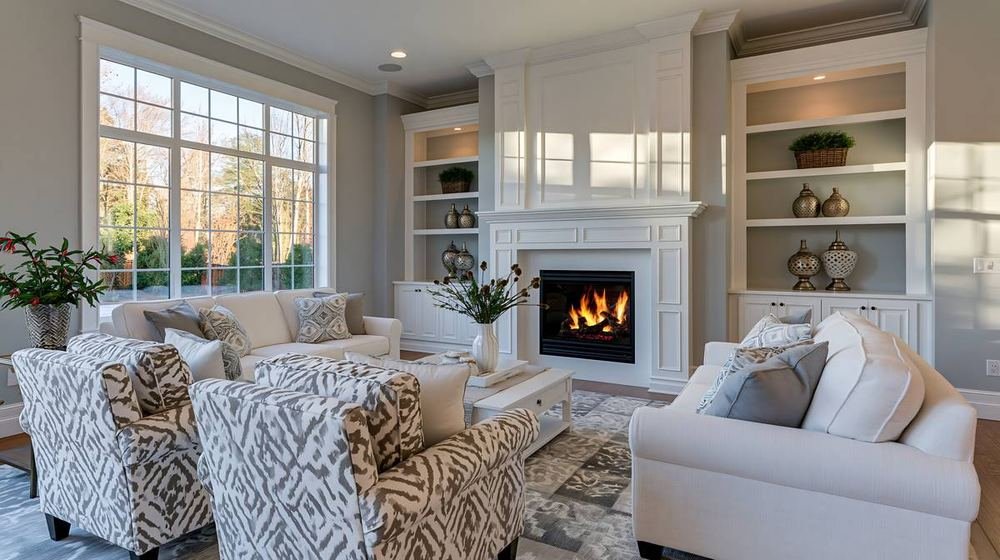 Design Concept Visualization
Residence Renovation, Washington, D.C.
Millwork, built-ins, and furnishings coordinated as one considered scheme.
Current engagements
Private Custom Residence, McLean, Virginia
Design development and project management. Modern transitional custom residence of about 8,500 SF with 7 bedrooms, 7 full baths and 1 half bath.
Private Residential Development, McLean, Virginia
Design and project coordination. New custom residence of about 5,500 SF, focused on design coordination and construction-stage decisions.
Representative project experience
Renderings are labeled as design concepts and are not completed construction photographs. Client names, builders, and addresses are kept private unless publication is authorized.
How we work
A simple, four-step process.
Initial consultation
We talk through your project, your goals, and where you are today.
Define the scope and priorities
We agree what is included, what matters most, and how decisions will be made.
Develop the design and selections
We shape layouts, materials, and finishes into a coordinated direction.
Provide coordination and support
We support you and the project team within the agreed scope.
What happens in a consultation
We review your plans and project stage, answer your questions and outline how we could work together. A written proposal follows.
- Duration
- 45 minutes
- Format
- Video call, or in person in Northern Virginia
- Cost
- Complimentary first consultation
- Bring
- Plans, photos, budget range and timeline, if you have them.
Based in Northern Virginia (Arlington, McLean), with remote design and advisory services available in D.C., Maryland, and beyond.
Book a ConsultationFrequently asked questions
What does a consultation include, and what does it cost?
We discuss your project, stage and priorities, then outline how we could help. The first consultation is complimentary and lasts about 45 minutes, by video or in person in Northern Virginia. A written proposal follows.
How long do projects take?
It depends on scope and on the construction schedule. Selections and finish packages usually take four to eight weeks. Design development is paced to your plans and permit schedule. Advisory support runs alongside construction, from first walkthrough to final finishes.
Do you work with my builder?
Yes. We coordinate design decisions with your builder and the project team. We advise and document; we do not replace your builder, architect or engineer, supervise trades, or hold permits.
Do you work remotely?
Yes. Remote consultations, plan reviews and selection guidance are available in D.C., Maryland, and beyond. Site visits outside Northern Virginia are arranged by agreement, with travel set out in the proposal.
What budget ranges do you serve?
It depends on the work. Every project differs in scope, size and stage, so we look at what you need before talking numbers. Our experience is mainly custom homes, and we also take on well-defined remodels and room-level design. Share your goals in a consultation and we will tell you plainly whether we are the right fit.
How are your fees structured?
Fees are set in a written proposal after the consultation. Defined scopes such as a finish package are quoted as a fixed fee. Advisory and site walkthroughs are billed hourly. Longer engagements can run on a monthly retainer.
Contact
Get in touch.
Prefer to write or call? Reach Leila directly and we will reply personally.
Email LeilaBook a Consultation
Start with a conversation.
Tell us about your project and we will reply personally to arrange your consultation.